Lincoln Woods Apartments

Floor Plans

At Lincoln Woods Apartments, we offer nine well designed one, two and three-bedroom floor plan options. Our homes are open-concept, with premium finishes and loads of natural light. Pick your perfect plan below and schedule your tour to see your new for yourself.

View Floor Plans
Marina Village West - Room
All1 Bed2 Bed

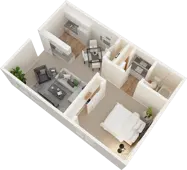
Downstairs 1 Bedroom, 1 Bath

1 Bed | 1 Bath | 610 Sq. Ft.

Base Rent
$1,515 - $1,615
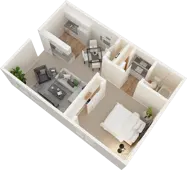
Upstairs 1 Bedroom, 1 Bath

1 Bed | 1 Bath | 610 Sq. Ft.

Base Rent
$1,495 - $1,595

Downstairs 2 Bedroom, 1 Bath

2 Beds | 1 Bath | 760 Sq. Ft.

Base Rent
$1,950
2 Available Units
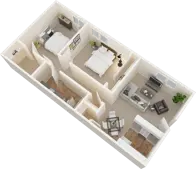
Upstairs 2 Bedroom, 1 Bath

2 Beds | 1 Bath | 760 Sq. Ft.

Base Rent
$1,885 - $1,925
2 Available Units

Are you ready to take the next step in apartment living?

Apply Now
Lincoln Woods Apartments

LOCATION

2973 West Swain Rd.
Stockton, CA 95219

CONTACT

(209) 478-6061

HOURS

Lincoln Woods Apartments
ADA@2x Created with Sketch.
equal-housing@2x Created with Sketch.

California – DRE License Number MGD, Inc – 01218448

Happily Made by Razz